

Listing Courtesy of:  RMLS / Listed By: Gina Hosford, Better Homes And Gardens Real Estate Realty Partners; Becki Unger, Realty Partners
 RMLS / Listed By: Gina Hosford, Better Homes And Gardens Real Estate Realty Partners; Becki Unger, Realty Partners
 317 SE 9th Ave Canby, OR 97013
Active (2 Days)
$514,900 (USD)
OPEN HOUSE TIMES
-
OPENSat, Aug 2912 noon - 2:00 pm

Description
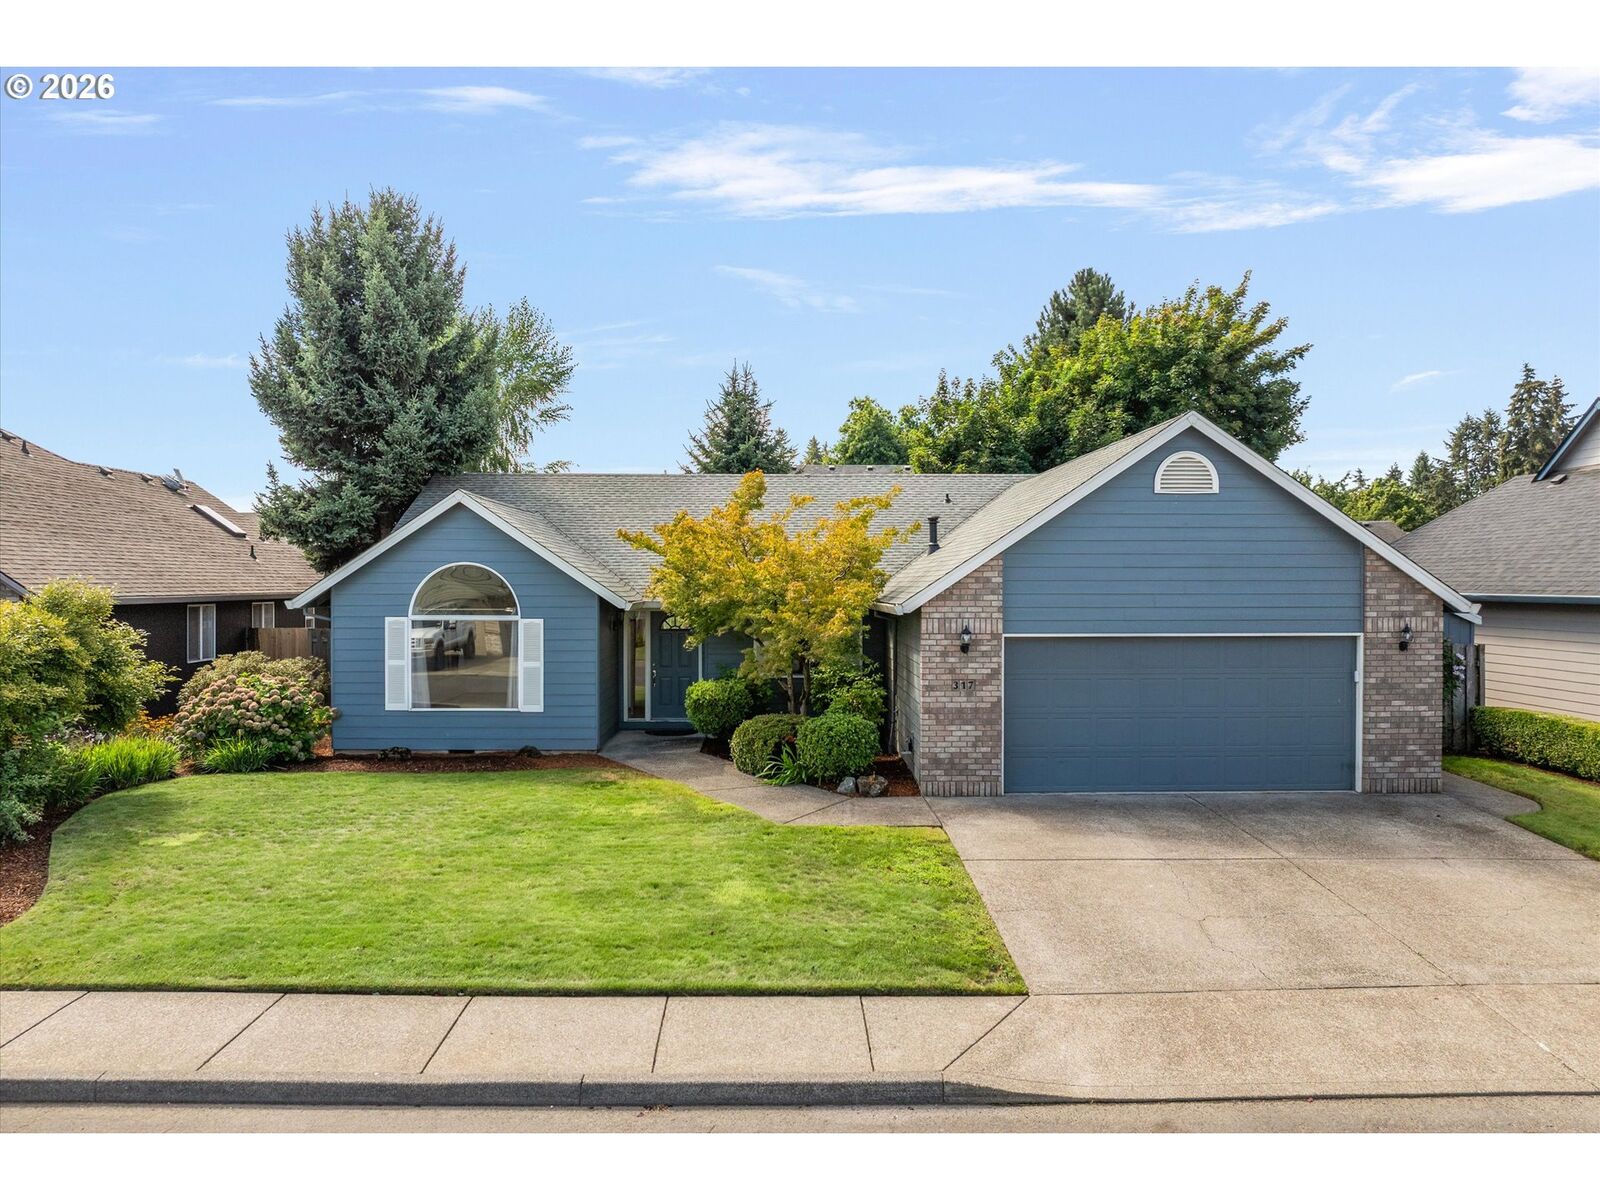
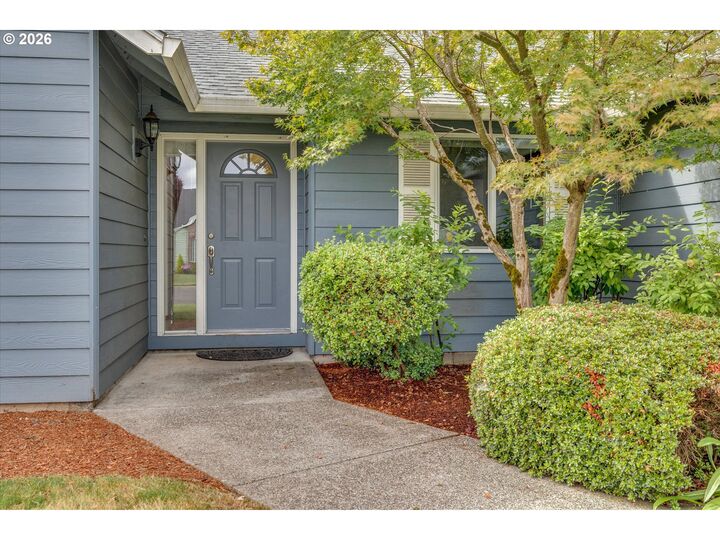
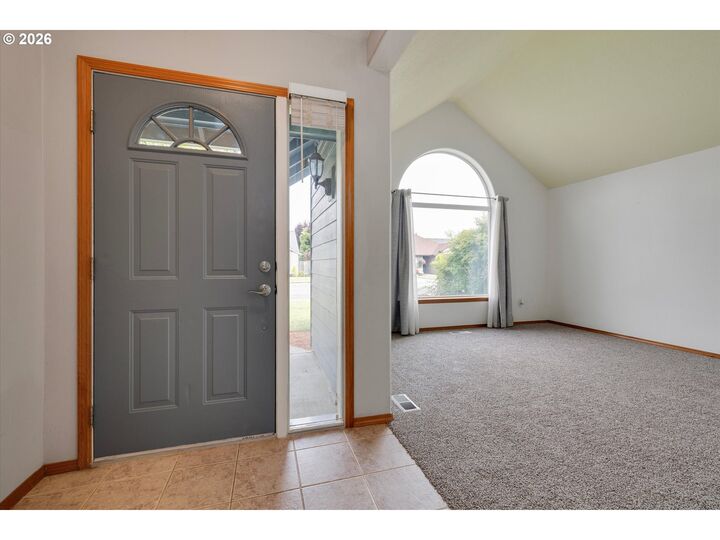
OPEN SATURDAY 8/29 12-2PM! Beautifully maintained one-level home in Canby offering 3 bedrooms, 2 bathrooms, and 1,711 square feet of comfortable living space. Built in 1997, this inviting home features a new roof and new carpet, along with laminate flooring throughout the main living areas. The spacious living and dining rooms flow into a vaulted family room that opens to the kitchen, creating a great layout for everyday living and entertaining. The kitchen offers plenty of workspace, an eating bar, and includes the refrigerator, stove/oven, dishwasher, and microwave. Large sliding glass doors bring in natural light and lead directly to the spacious back patio. The primary suite features an attached bathroom with a generous double-sink vanity and a large walk-in closet. Two additional bedrooms are nicely sized, and a separate laundry room adds everyday convenience. Outside, enjoy a large patio and fully fenced backyard, perfect for relaxing, entertaining, or enjoying Oregon summers. With its desirable one-level floor plan, spacious living areas, fresh updates, and great indoor-outdoor connection, this Canby home is ready for its next chapter!
MLS #:
712891206
712891206
Taxes
$5,073(2025)
$5,073(2025)
Type
Single-Family Home
Single-Family Home
Year Built
1997
1997
Style
Ranch, 1 Story
Ranch, 1 Story
County
Clackamas County
Clackamas County
Community
Township Village
Township Village
Listed By
Gina Hosford, Better Homes And Gardens Real Estate Realty Partners
Becki Unger, Better Homes And Gardens Real Estate Realty Partners
Becki Unger, Better Homes And Gardens Real Estate Realty Partners
Source
RMLS
Last checked Aug 29 2026 at 7:14 AM GMT+0000
RMLS
Last checked Aug 29 2026 at 7:14 AM GMT+0000
Bathroom Details
- Full Bathrooms: 2
Interior Features
- Laundry
- Ceiling Fan(s)
- Wall to Wall Carpet
- Laminate Flooring
- Vaulted Ceiling(s)
- Appliance: Dishwasher
- Appliance: Microwave
- Appliance: Disposal
- Appliance: Free-Standing Refrigerator
- Appliance: Free-Standing Range
- Accessibility: One Level
- Accessibility: Main Floor Bedroom W/Bath
Kitchen
- Eat Bar
- Free-Standing Refrigerator
- Laminate Flooring
- Disposal
- Dishwasher
- Microwave
Subdivision
- Township Village
Lot Information
- Level
Property Features
- Fireplace: Gas
- Foundation: Concrete Perimeter
Heating and Cooling
- Forced Air
- Central Air
Basement Information
- Crawl Space
Exterior Features
- Brick
- Lap Siding
- Roof: Composition
Utility Information
- Sewer: Public Sewer
- Fuel: Gas
School Information
- Elementary School: Lee
- Middle School: Baker Prairie
- High School: Canby
Garage
- Attached
Parking
- Driveway
- On Street
Stories
- 1
Living Area
- 1,711 sqft
Location
Estimated Monthly Mortgage Payment
*Based on Fixed Interest Rate withe a 30 year term, principal and interest only
Listing price
Down payment
%
Interest rate
%Mortgage calculator estimates are provided by Better Homes and Gardens Real Estate LLC and are intended for information use only. Your payments may be higher or lower and all loans are subject to credit approval.
Disclaimer: The content relating to real estate for sale on this web site comes in part from the IDX program of the RMLS of Portland, Oregon. Real estate listings held by brokerage firms other than Realty Partners are marked with the RMLS logo, and detailed information about these properties includes the names of the listing brokers.
Listing content is copyright © 2026 RMLS, Portland, Oregon.
All information provided is deemed reliable but is not guaranteed and should be independently verified.
Last updated on (8/29/26 00:14).
Some properties which appear for sale on this web site may subsequently have sold or may no longer be available.


